
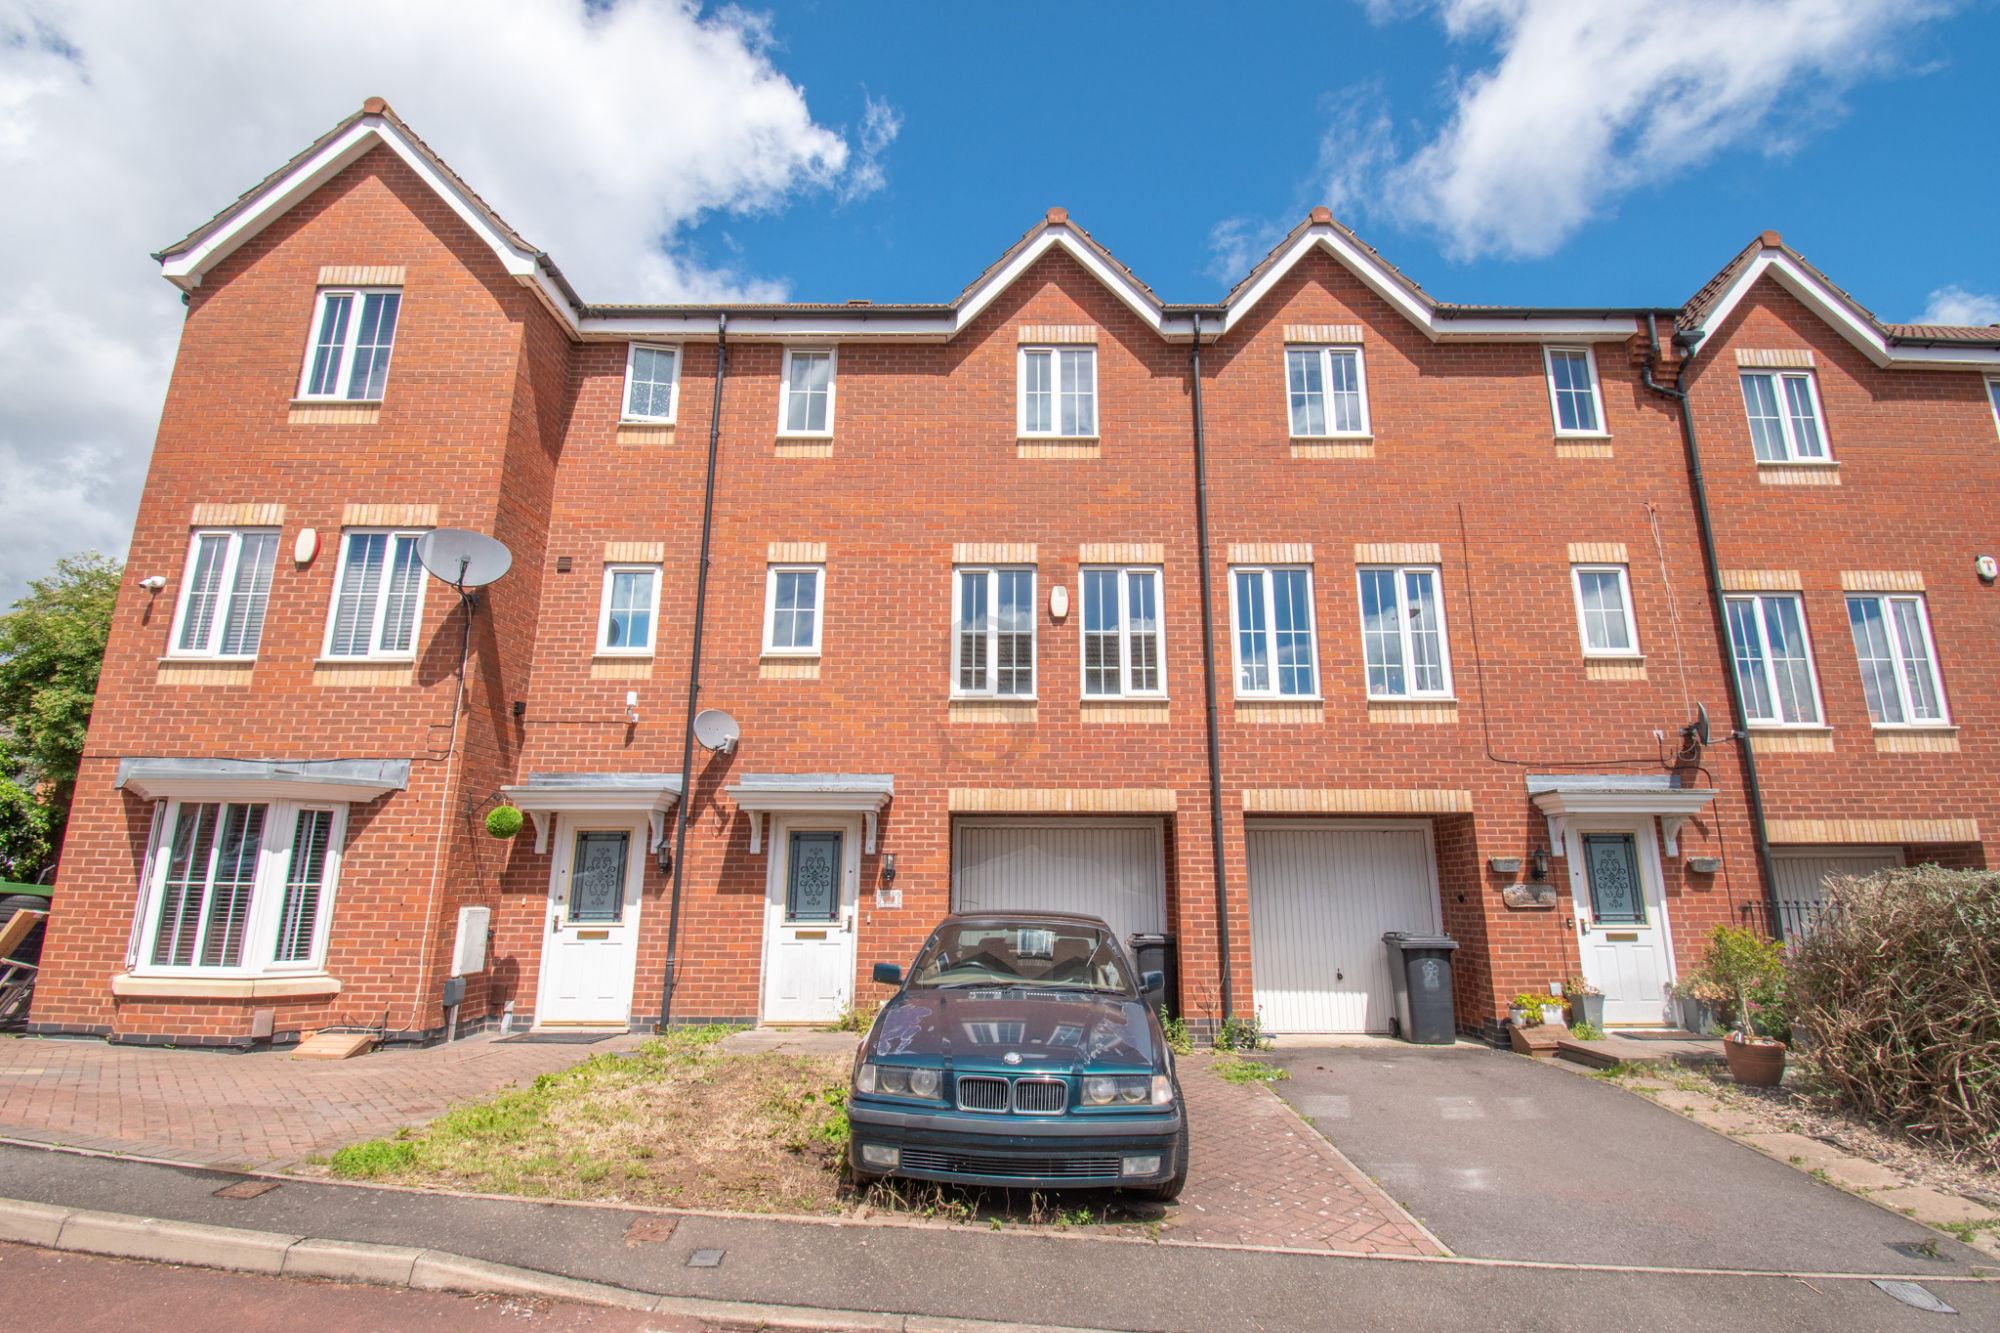
Offered with no upward chain & a potential rent of £1250pcm approx. yield of 6.82%, three storeys with versatile rooms throughout, three bedrooms with fitted wardrobes & en-suite to main, downstairs W/C, utility room, integral garage with off road parking
Potential Monthly Rent of £1250
No Upward Chain
Cul-De-Sac Location
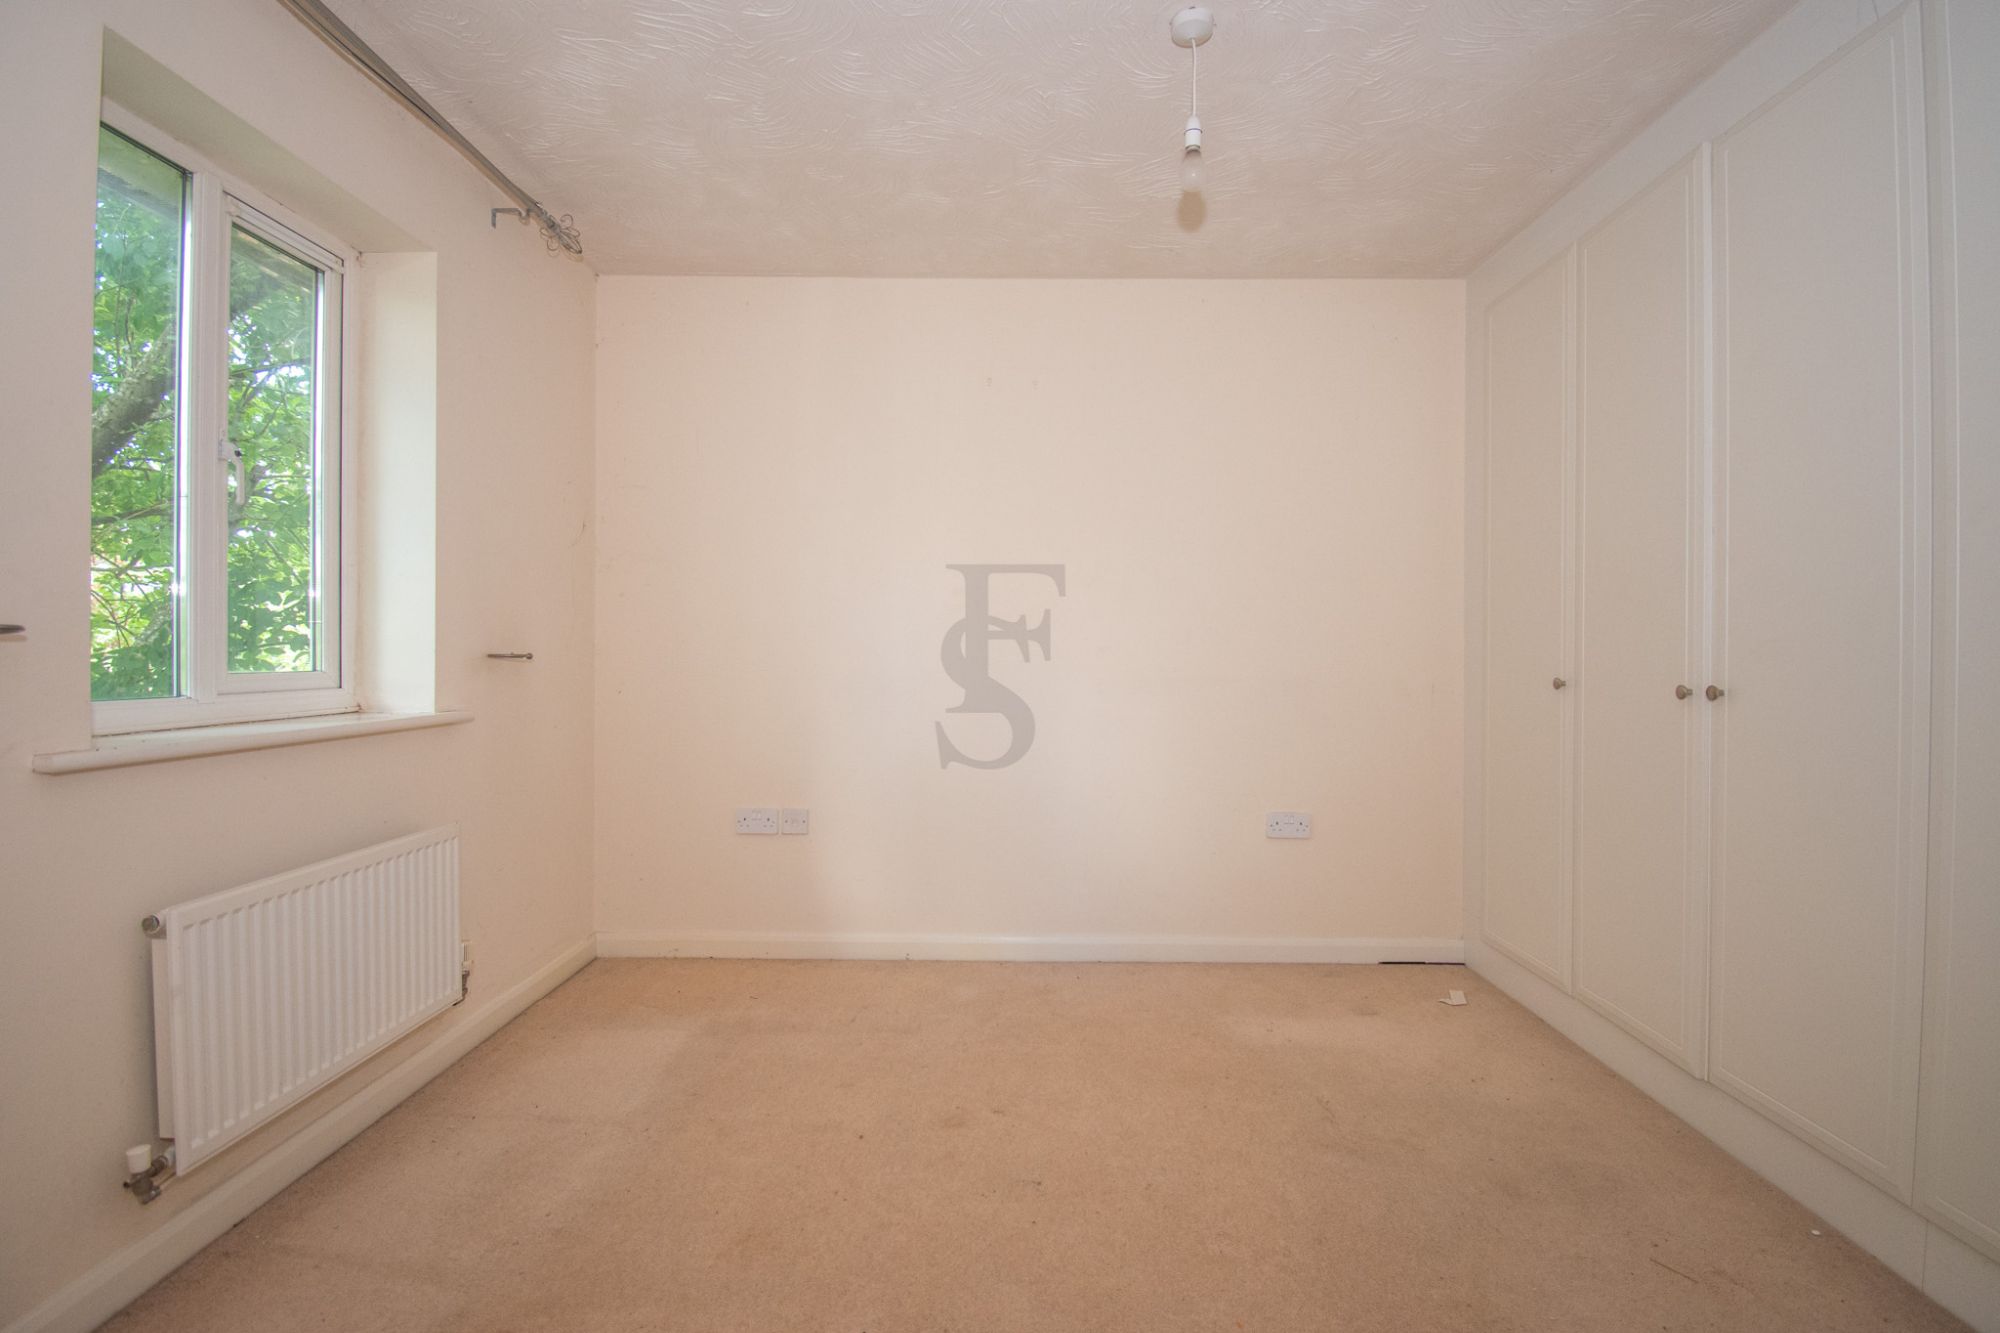
En-Suite & Fitted Wardrobes To Main Bedroom
Downstairs W/C
Three Bedrooms
Integral Garage & Off Road Parking
Available with no upward chain, this three bedroom family home offers spacious and versatile accommodation arranged over three floors, perfectly combining modern living with practicality. Situated in a highly sought-after location close to excellent schools, local amenities and a children's play park, this property is ideal for growing families and investors alike with a potential monthly rent of £1100 providing an excellent yield of approximately 6.82%..
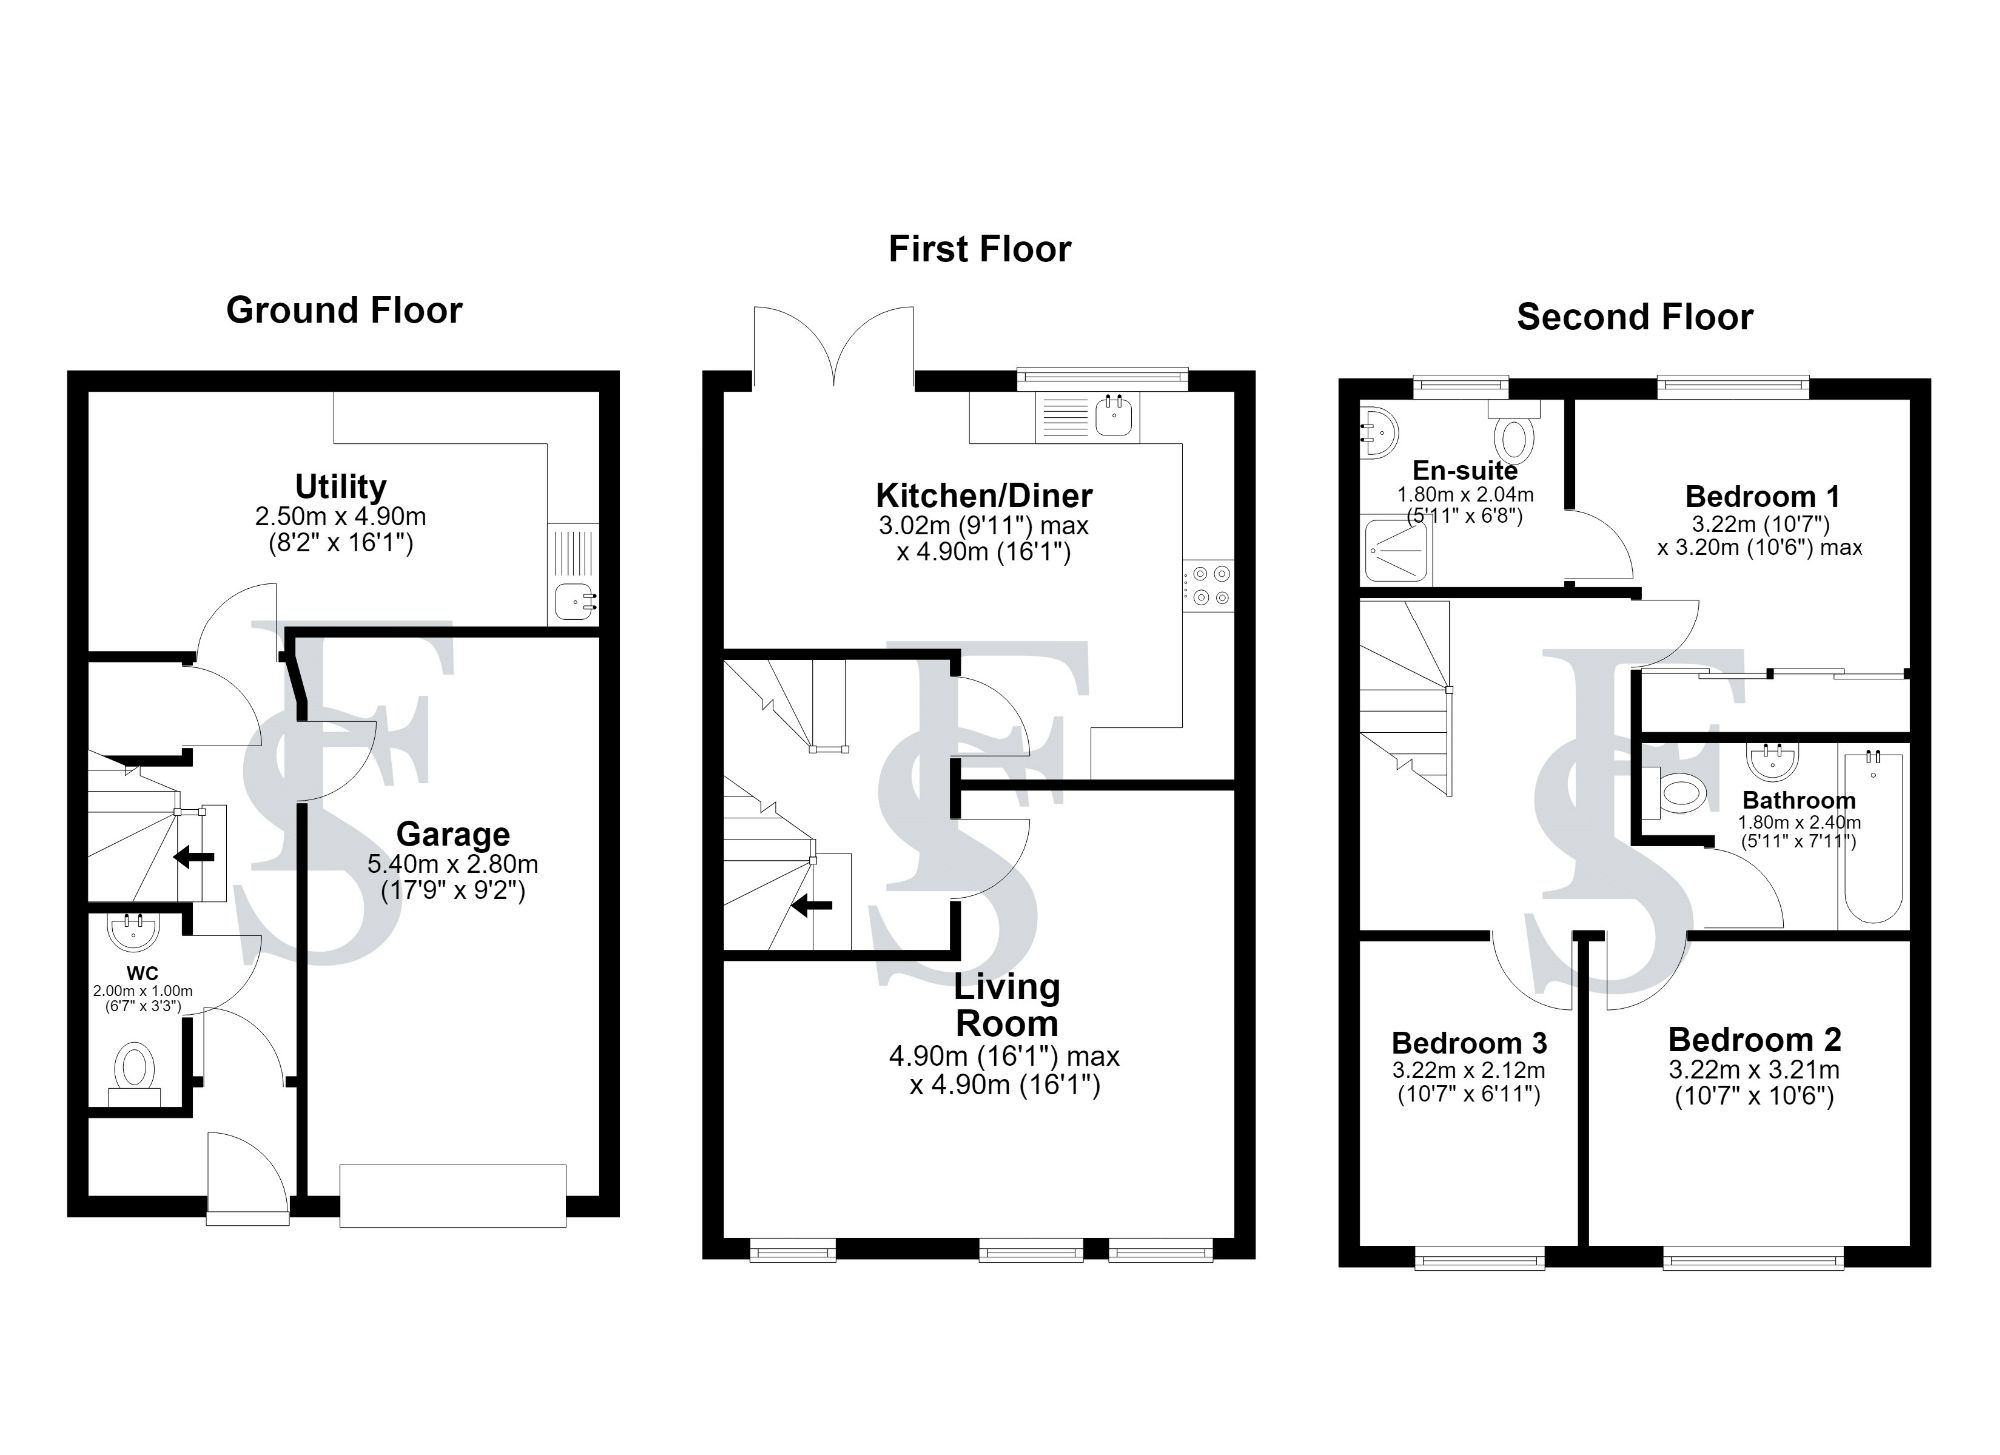
The accommodation begins with a welcoming entrance hallway featuring a useful understairs storage cupboard, a convenient downstairs W.C., internal access to the integral garage, and a generous utility room spanning the full width of the property. The utility is fitted with a range of wall and base units, a sink and drainer, and plumbing for a washing machine, providing excellent additional storage and workspace.
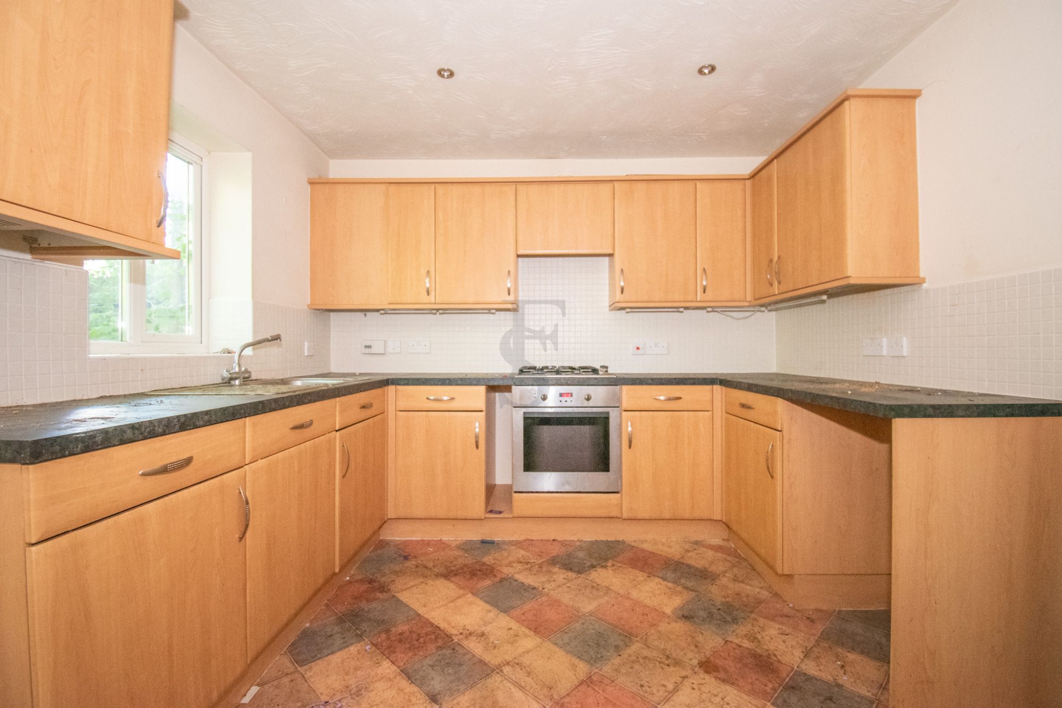
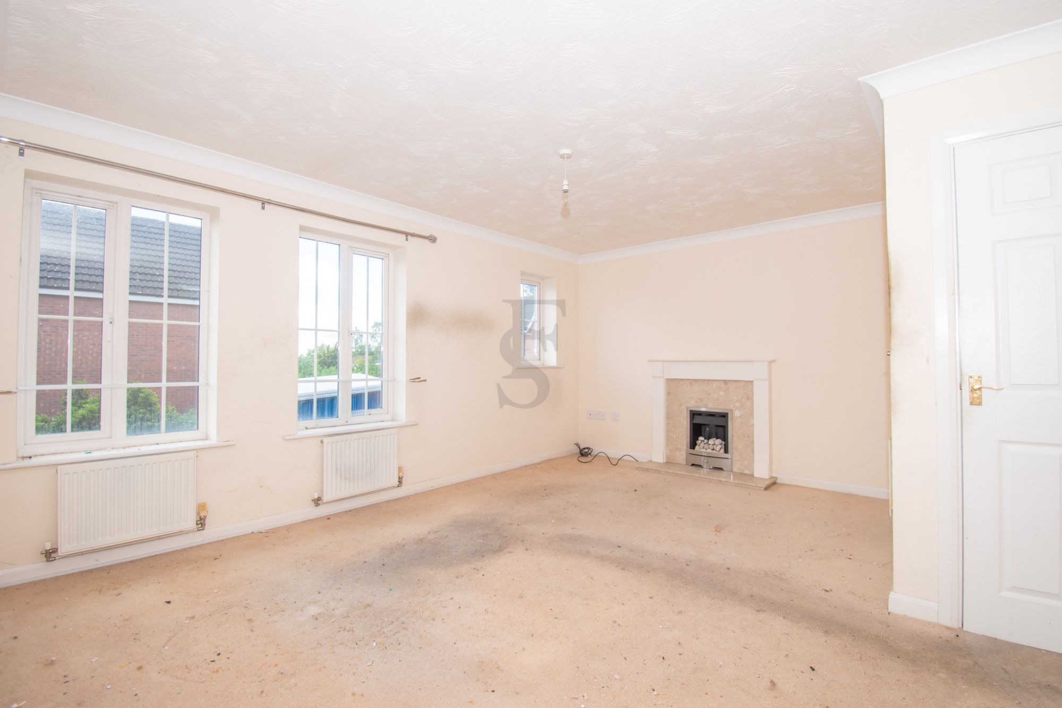
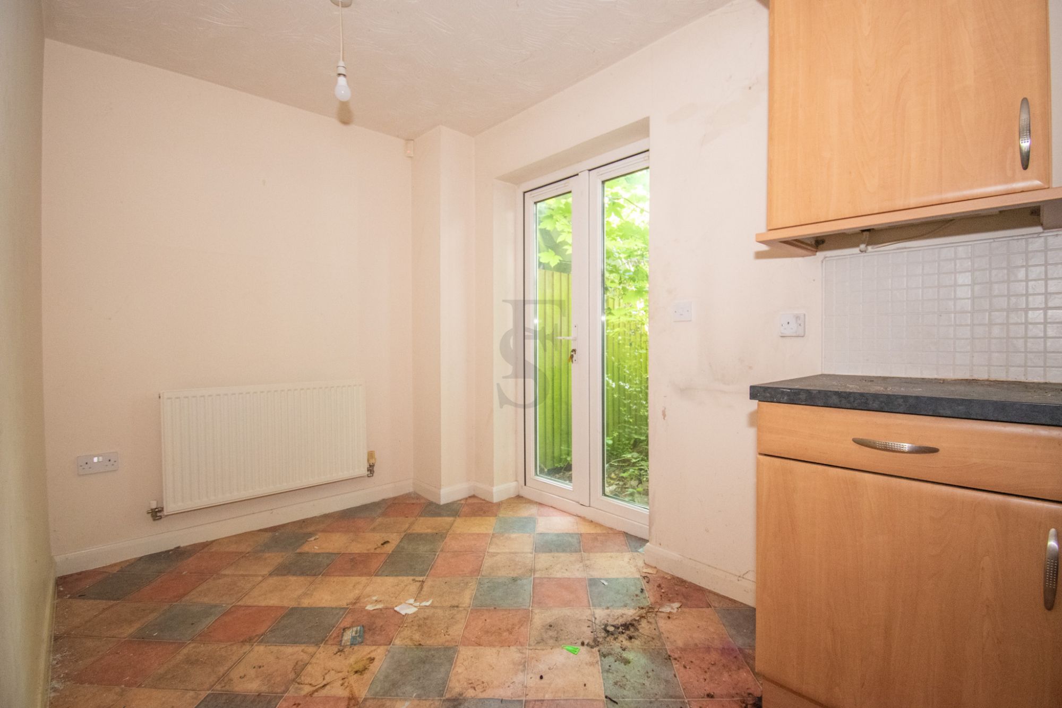
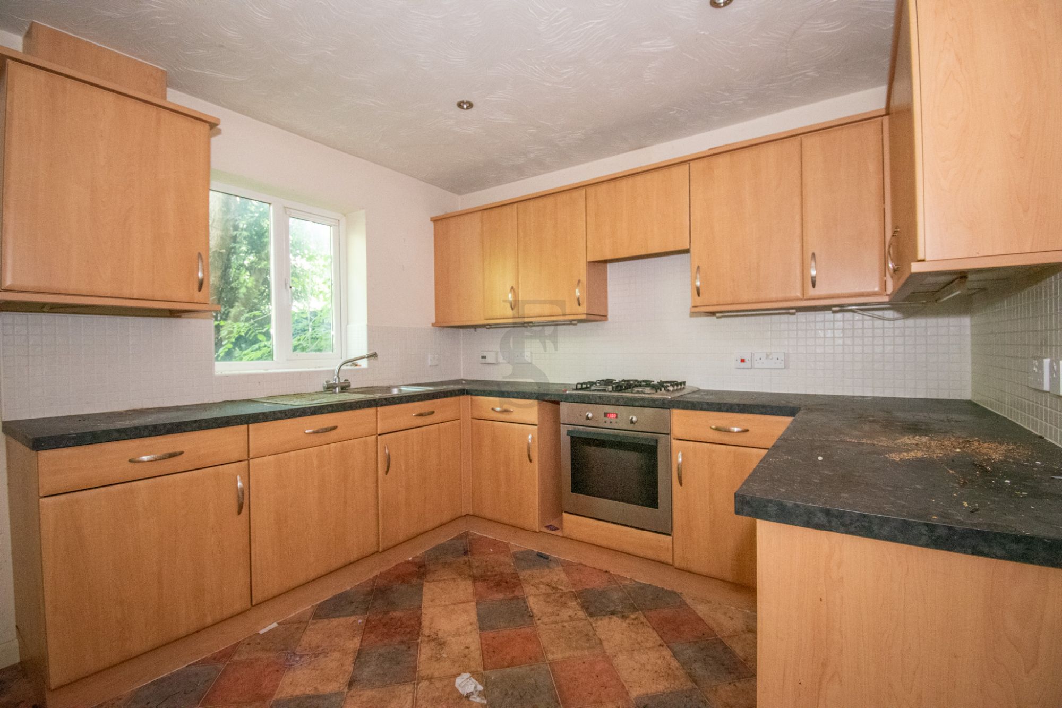
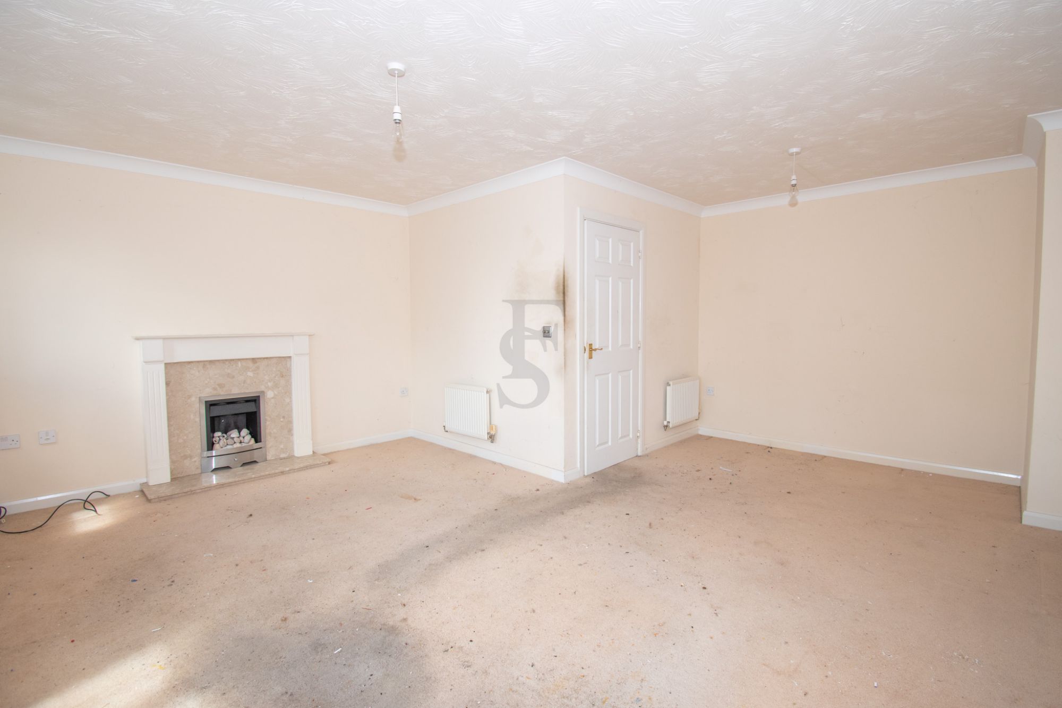
Occupying the majority of the first floor is the impressive living room, flooded with natural light through three large front facing windows, creating a bright and inviting space for relaxing or entertaining. To the rear, the contemporary kitchen/diner is fitted with a range of wall and base units complemented by square-edged worktops, sink with drainer and splashback tiling, space for a fridge/freezer, gas hob with oven and extractor, along with ample room for a dining table. Patio doors open directly onto the rear garden, seamlessly blending indoor and outdoor living.
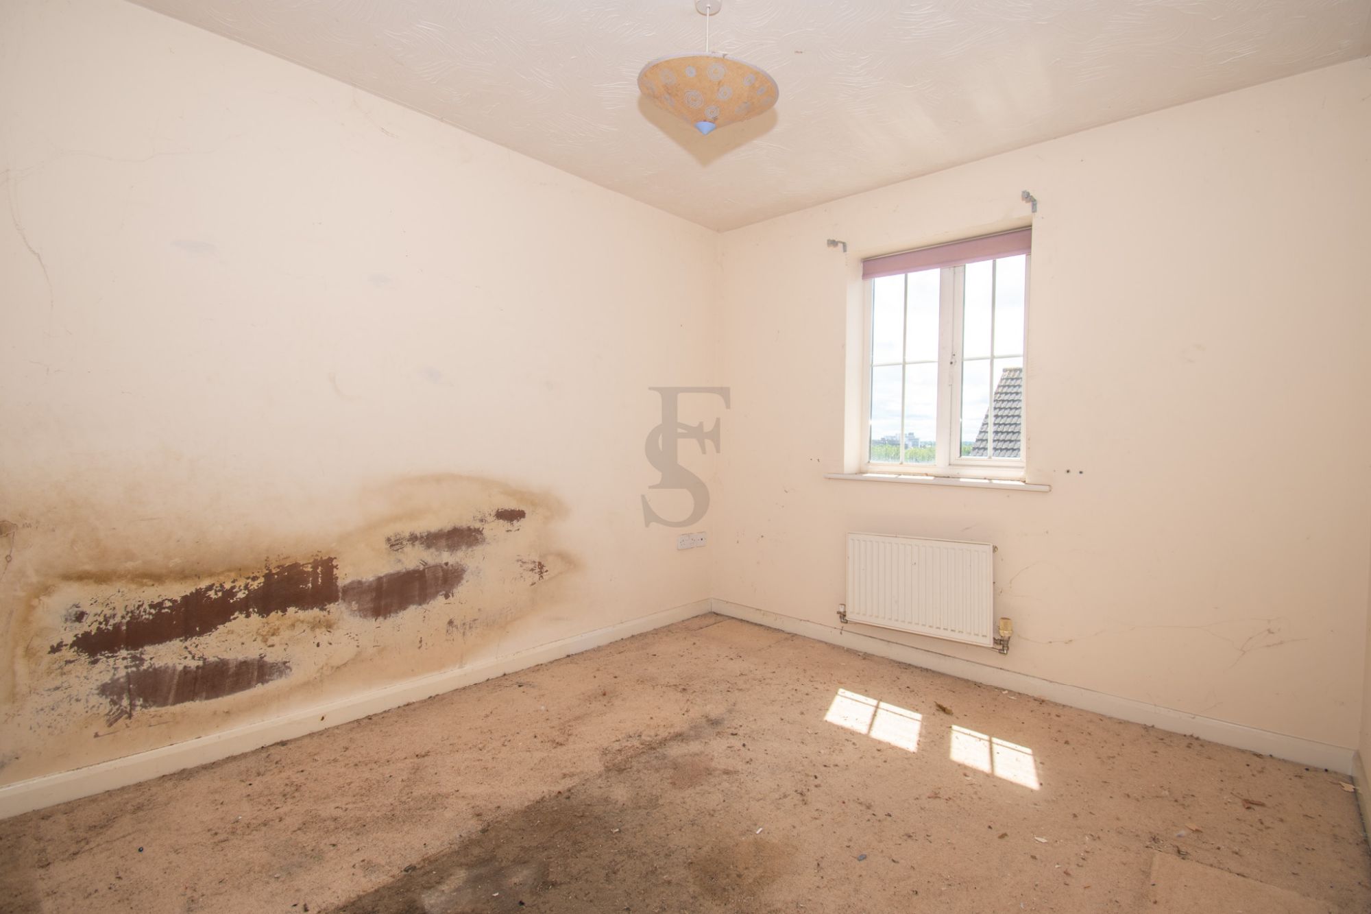
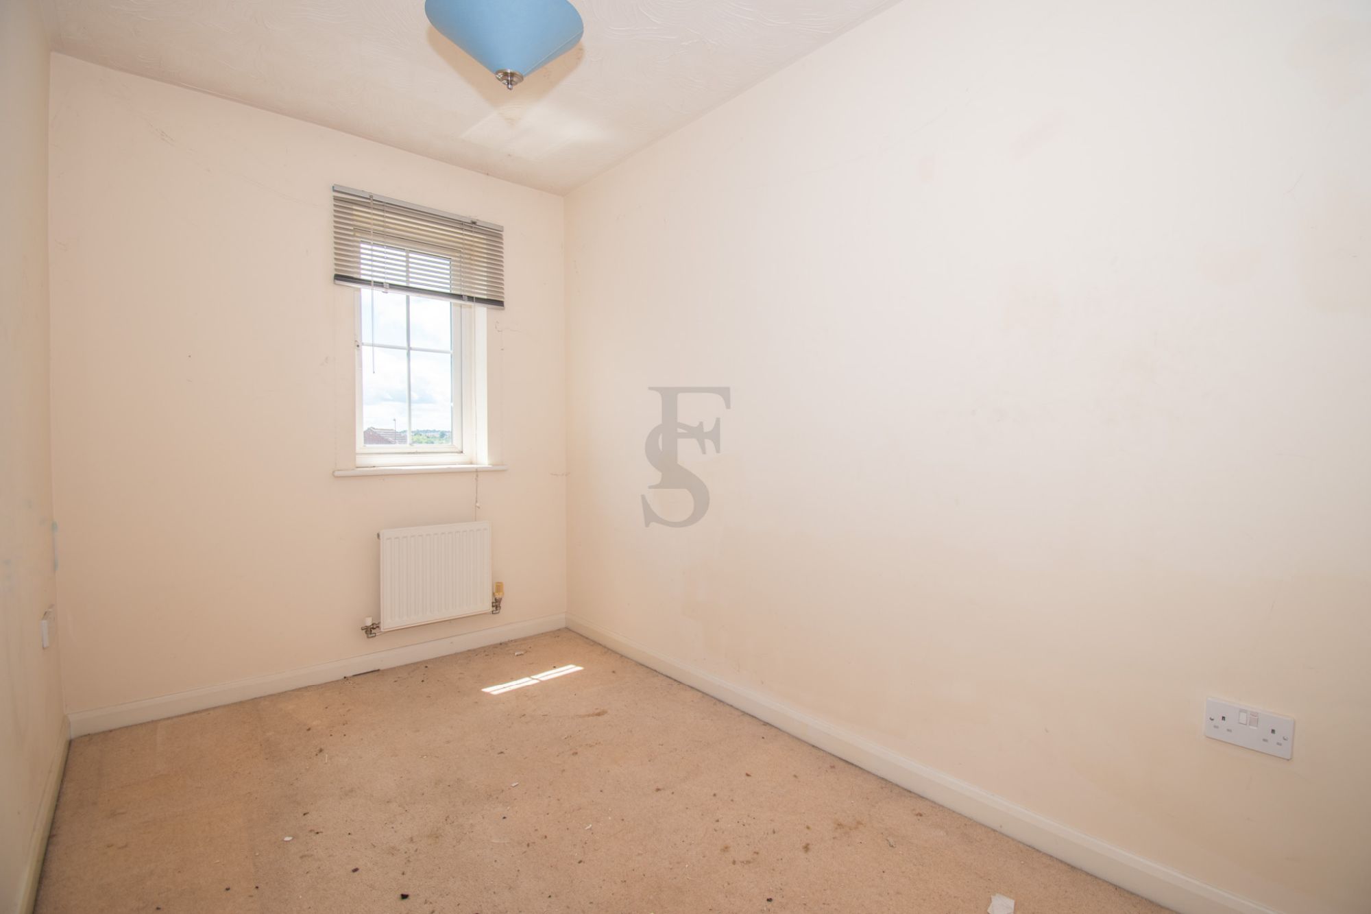
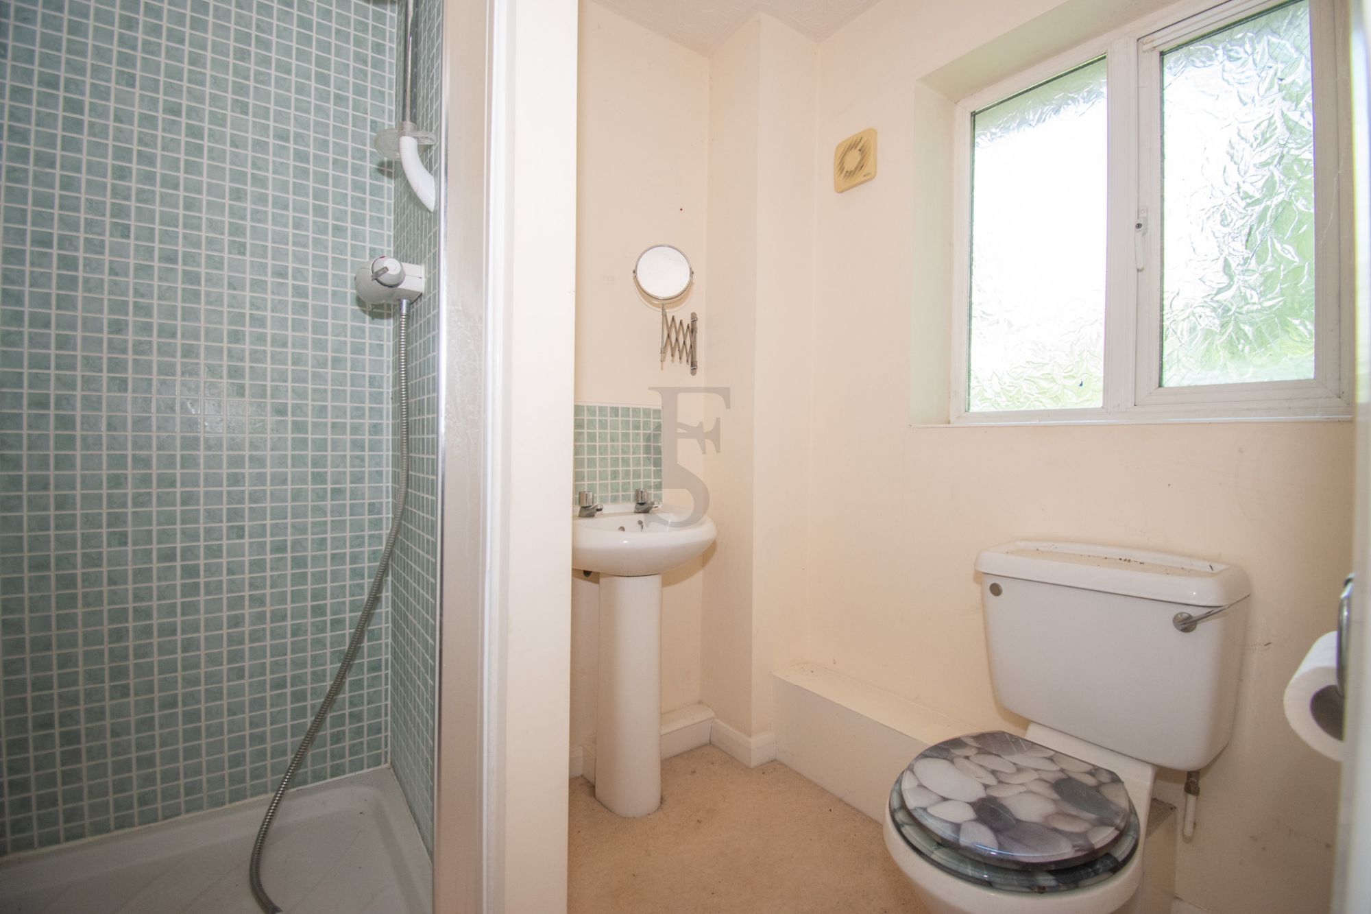
The second floor comprises three well proportioned bedrooms, with the principal bedroom benefitting from fitted wardrobes and a private en-suite shower room. All supported by the family bathroom suite, fitted with a three-piece suite comprising a panelled bath with shower over, low-level W.C. and pedestal wash hand basin.
Externally, the property enjoys off road parking for multiple vehicles alongside access to the integral garage via an up-and-over door. Subject to the necessary planning permissions, the garage offers excellent potential for conversion into an additional reception room, home office or fourth bedroom.
To the rear is a private, enclosed garden.
Perfectly positioned within walking distance of highly regarded primary and secondary schools, local amenities and a children's play area, while the city centre is only a short distance away, offering an excellent selection of shops, restaurants and leisure facilities.
Room Dimensions (Maximum)
Ground Floor
Utility Room: 2.50m x 4.90m
Garage: 5.40m x 2.80m
Downstairs W.C.: 2.00m x 1.00m
First Floor
Living Room: 5.40m x 4.90m
Kitchen/Dining Room: 3.02m x 4.90m
Second Floor
Bedroom One: 3.20m x 3.22m
En-Suite: 2.04m x 1.80m
Bedroom Two: 3.21m x 2.80m
Bedroom Three: 3.21m x 2.00m
Family Bathroom: 1.80m x 2.40m
Viewings
Strictly by appointment only through the sole selling agent, Fraser Stretton.
Council Tax Band: C
Tenure: Freehold
